
XiangPhotography Studio

WORK / PUBLICATIONS / AWARDS

Browse by Year

52 records

Project / publication record

Chang Hong Residence — Light & Simplicity

Published by TBDC and Modern Decoration Home in October 2010, this white-toned residence uses daylight and long sightlines as its defining features. Photography is credited to BLAKE.
View

Project / publication record

Shang Lin Yuan Reception Centre — Light and Water

id+c features the Shang Lin Yuan reception centre in Taipei, designed by Sherwood Design / Huang Shu-Heng, with photography credited to Wang Chi Shou.

View

Project / publication record

Cari De Madame Restaurant

A Taipei restaurant published by Retail Design Blog in 2014. Dark surfaces and gold lines define the interior while windows connect it with the neighbouring park. Photography: BLAKE.

View

Client award-winning project

Family Lounge House

Silver A’ Design Award · Fullhouse Interior Design/Shin-Yi Lin

View

Project / publication record

Urban Nature Mansion

An irregular plan is reorganised into three main zones linked by flowing circulation. The A’ Design Award record credits BLAKE / Xiang.

View

Client award-winning project

Urban Nature Mansion

A’ Design Award Winner · Fullhouse Interior Design/Shin-Yi Lin

View

Project / publication record

American Classical Residence

Completed in 2014 and published by ArchDaily in 2016, the residence combines white and warm grey classical detailing with darker furniture. Photography: BLAKE.

View

Project / publication record

Yamato Café

A former rice mill in Zhutian, Pingtung, was transformed in stages into a dining destination. The published photography team includes BLAKE / XIANG STUDIO.

View

Project / publication record

House W

Published by HomeAdore in April 2016, this contemporary Taiwanese home uses daylight, white storage surfaces and timber floors. Photography: BLAKE.

View

Project / publication record

Elegant Apartment

This Taipei apartment combines a soft white palette, grey furniture, a glazed study and timber-framed views. HomeAdore credits BLAKE.

View

Project / publication record

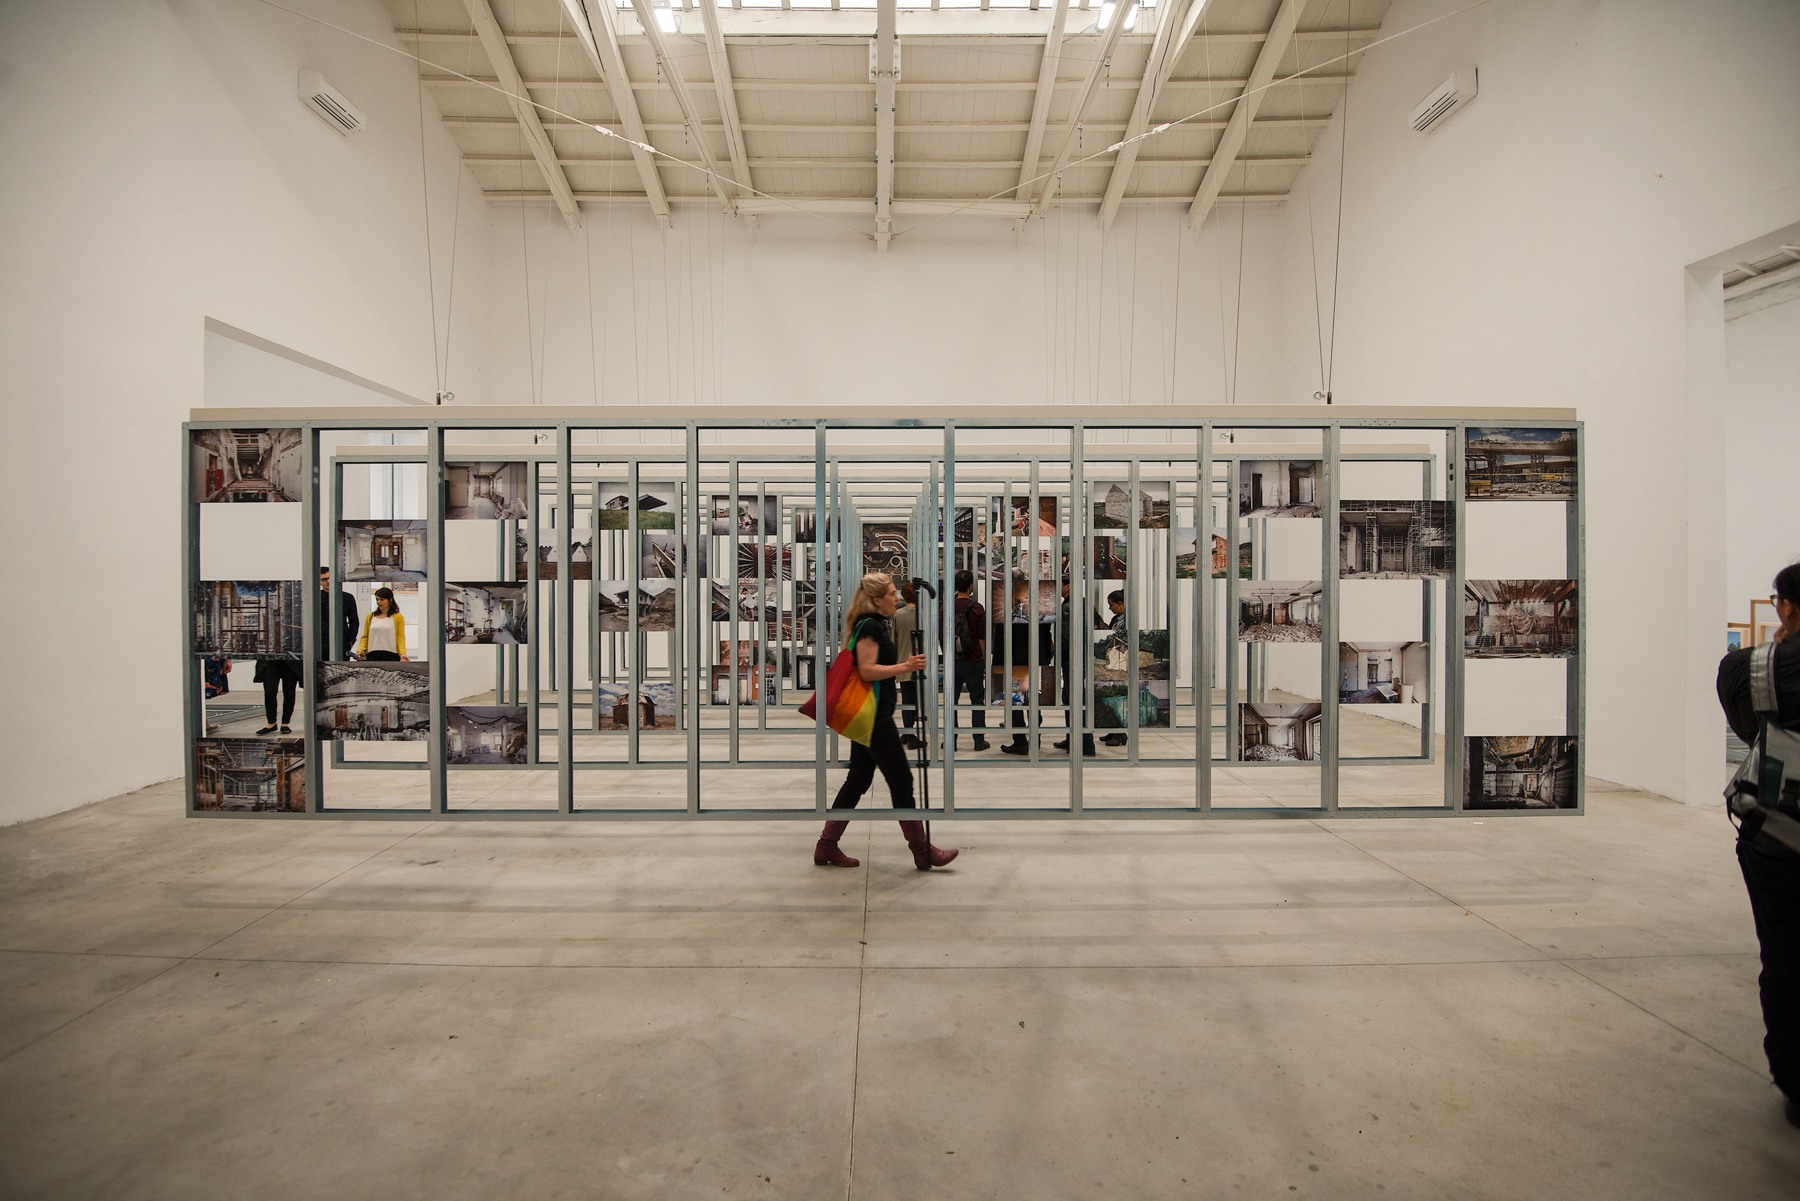
CROX UBA Headquarters — Venice Architecture Biennale Presentation

Coverage of CROX’s UBA headquarters presentation at the Venice Architecture Biennale, with photographs credited to Blake (Wang Chi Shou).

View

Client award-winning project

Axis and Lines

Iron A’ Design Award · Ta-Wei Yu/Mo Chang

View

Project / publication record

Anzhaili Residence

A residence in Magong, Penghu, by SYI Design, published in Taiwan Architecture Vol. 257 in February 2017. The feature carries a shared photography credit including BLAKE.

View

Project / publication record

Dongwenli Residence

Published in Taiwan Architecture Vol. 263 in August 2017. A narrow site accommodates two independent yet connected family units, with a shared photography credit including BLAKE.

View

Project / publication record

U-CUBE Jing’an Nanxi — Shared Work and Life

A Shanghai coworking project connects workspaces, meetings and shared activities through flowing circulation. The Shejiben feature credits CROX for design and BLAKE (Wang Chi Shou) for photography.

View

Project / publication record

Corporate Identity in Space

A roughly 350-ping office for an established US company, featured in DECO-related coverage. Corporate colours, logo screens and classical references define the workplace; photography is credited to BLAKE.

View

Project / publication record

USPACE Coworking — Flowing Ink

CROX's 430-square-metre coworking project in Linyi, Shandong, was published by Archiposition in 2018 with individual photographs credited to BLAKE.

View

Project / publication record

Dancing Calligraphy Boutique

A Taipei boutique published by Retail Design Blog in 2018, with photography by BLAKE / Xiang Studio. Calligraphic lines inform garment displays and circulation.

View

Project / publication record

A Lentil Design — Materials and Colour in a Taipei Home

Interior Design features a Taipei home by A Lentil Design, combining bold colour with simple materials. Photography: Chi Shou Wang.

View

Client award-winning project

Sunrising

Iron A’ Design Award · Minature Interior Design/Yi-Lun Hsu

View

Project / publication record

CZD Hotel

A Shenzhen hospitality renovation by CROX, featured by Rethinking The Future with shared photography credits for BLAKE and ZOOM Architecture Photography.

View

Project / publication record

Kang Ning Elementary School Playground

A playground combining Neihu's natural setting with changes in level, published in 2020 with photographs credited to BLAKE.

View

Client award-winning project

Multicolor Sky

Iron A’ Design Award · Minature Interior Design/Yi-Lun Hsu

View

Client award-winning project

Sunrising

International Design Awards · Honorable Mention · Minature Interior Design/Yi-Lun Hsu

View

Client award-winning project

Blank

International Design Awards · Honorable Mention · Minature Interior Design/Yi Hsu

View

Project / publication record

The Scenery of the Intersection

A 2021 Dream Life feature on a home whose angled plan was reorganised around connected public and private zones. Photography: BLAKE.

View

Client award-winning project

In the Good Old Days

International Design Awards · Honorable Mention · Minature Interior Design/Yi Hsu

View

Project / publication record

Blank

A residence by Minature Interior Design, recognised with a 2021 IDA Honorable Mention. Photography: Chi-Shou Wang.

View

Client award-winning project

North Taoyuan Hakka Hall

Bronze A’ Design Award · Office of New Construction, Taoyuan City Government

View

Client award-winning project

Colors and the Origin

Iron A’ Design Award · Chien-Yuan Wang

View

Client award-winning project

Scentbon Perfume Store

MUSE Design Awards · Silver · Tai+Associates

View

Client award-winning project

Highlight Residence

MUSE Design Awards · Winner · Tai+Associates

View

Project / publication record

North Taoyuan Hakka Hall

A cultural centre awarded Bronze at A’ Design Award in 2022. The award page credits BLAKE for the 2021 images.

View

Project / publication record

CIVRO Shanghai Flagship Store

CROX transforms a former Shanghai warehouse into a window-and-door flagship showroom. The publication jointly credits BLAKE (Wang Chi Shou) and Jin Gang.

View

Project / publication record

Specularity and Reflexivity — Exhibition Space

An exhibition at the National Center of Photography and Images, with spatial design by Chang Tao-Ming and Ling Yu-Feng. Exhibition photography: Wang Chi Shou / Blake.

View

Project / publication record

Nihonshu Sake Space

A sake retail space recognised by MUSE Design Awards. Photography: Xiang Studio / Blake Wang.

View

Project / publication record

Scentbon Perfume Store

Tai+Associates’ perfume store received Silver at the 2023 A’ Design Award. Brick, metal shelving and planting define its material palette.

View

Client award-winning project

Nihonshu Sake Space

MUSE Design Awards · Silver · Tai+Associates

View

Client award-winning project

Wabi Sabi

Bronze A’ Design Award · Lorence Wang

View

Client award-winning project

Scentbon Perfume Store

Silver A’ Design Award · Tai+Associates/Tai Chen

View

Client award-winning project

Highlight Residence

Bronze A’ Design Award · Tai+Associates/Tai Chen

View

Project / publication record

LAX Maokong: a Bistro by Day and Night

White volumes, large windows and greenery shape the bistro’s open setting. The feature includes interiors, food and night views, credited to Xiang / Wang Chi-Shou.

View

Project / publication record

The Ocean House — Coastal Hospitality & Dining

Guest rooms, dining spaces and dishes form a coastal hospitality story. The Ciao feature and its republications include photographs by Wang Chi-Shou.

View

Client award-winning project

Taipei 101 Observatory Entrance Plaza

Bronze A’ Design Award · Tai+Associates/Tai Chen

View

Client award-winning project

Salon Trinity

Paris Design Awards · Silver · Studio Melt Limited

View

Client award-winning project

Ubiquitous Lustre

MUSE Design Awards · Gold · Bo-Syun Chueh

View

Client award-winning project

Grayish Green

Iron A’ Design Award · Minature Interior Design/Yi-Lun Hsu

View

Project / publication record

The Eye of Abstraction — Exhibition

A 2023 exhibition at the National Center of Photography and Images, curated by Chang Kuang-Ho with exhibition design by Chang Tao-Ming and Ling Yu-Feng. Photography: BLAKE.

View

Project / publication record

Metropolitan Hall

A Taipei banquet venue by Tai+Associates, recorded in the 2025 BLT Built Design Awards Honorable Mention archive. Photo credit: BLAKE / XIANG STUDIO.

View

Client award-winning project

Layers of Mountains

Bronze A’ Design Award · Minature Interior Design/Yi-Lun Hsu

View

Client award-winning project

Metropolitan Hall

BLT Built Design Awards · Honorable Mention · Tai+Associates

View

Project / publication record

Realm of Emptiness — Exhibition Space

A Taiwan–France exhibition curated by Raphaële Bertho and Yu Pai, with exhibition design by Chang Tao-Ming and Ling Yu-Feng. Photography: BLAKE.

View
The passage of a visitor between images