2025 · National Center of Photography and Images / Ming Design
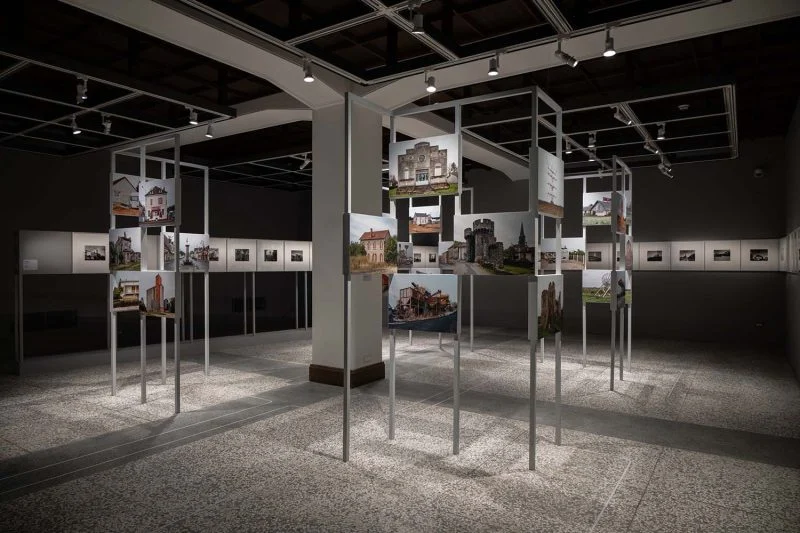
Realm of Emptiness — Exhibition Space
A Taiwan–France exhibition curated by Raphaële Bertho and Yu Pai, with exhibition design by Chang Tao-Ming and Ling Yu-Feng. Photography: BLAKE.
Read more
The exhibition explores cities, territory and memory. Documentation records the viewing conditions of the artworks, thematic spaces and relationships between display walls.
2025 · BLT Built Design Awards
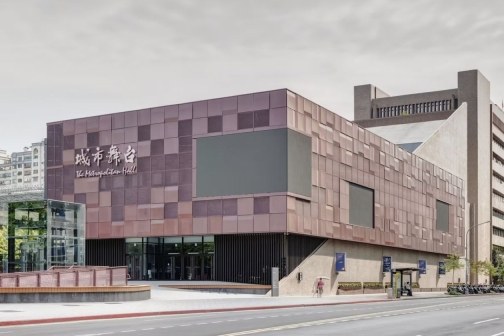
Metropolitan Hall
A Taipei banquet venue by Tai+Associates, recorded in the 2025 BLT Built Design Awards Honorable Mention archive. Photo credit: BLAKE / XIANG STUDIO.
Read more
Symmetry, repeated geometry and controlled wide views describe its large-scale public interiors.
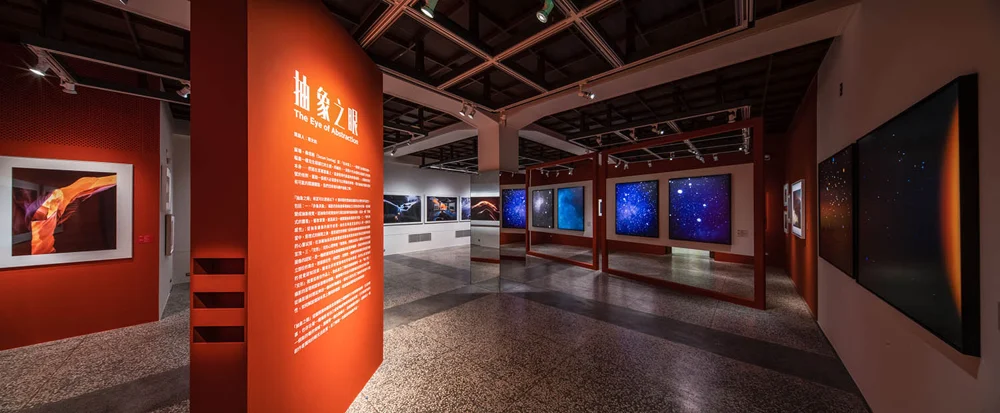
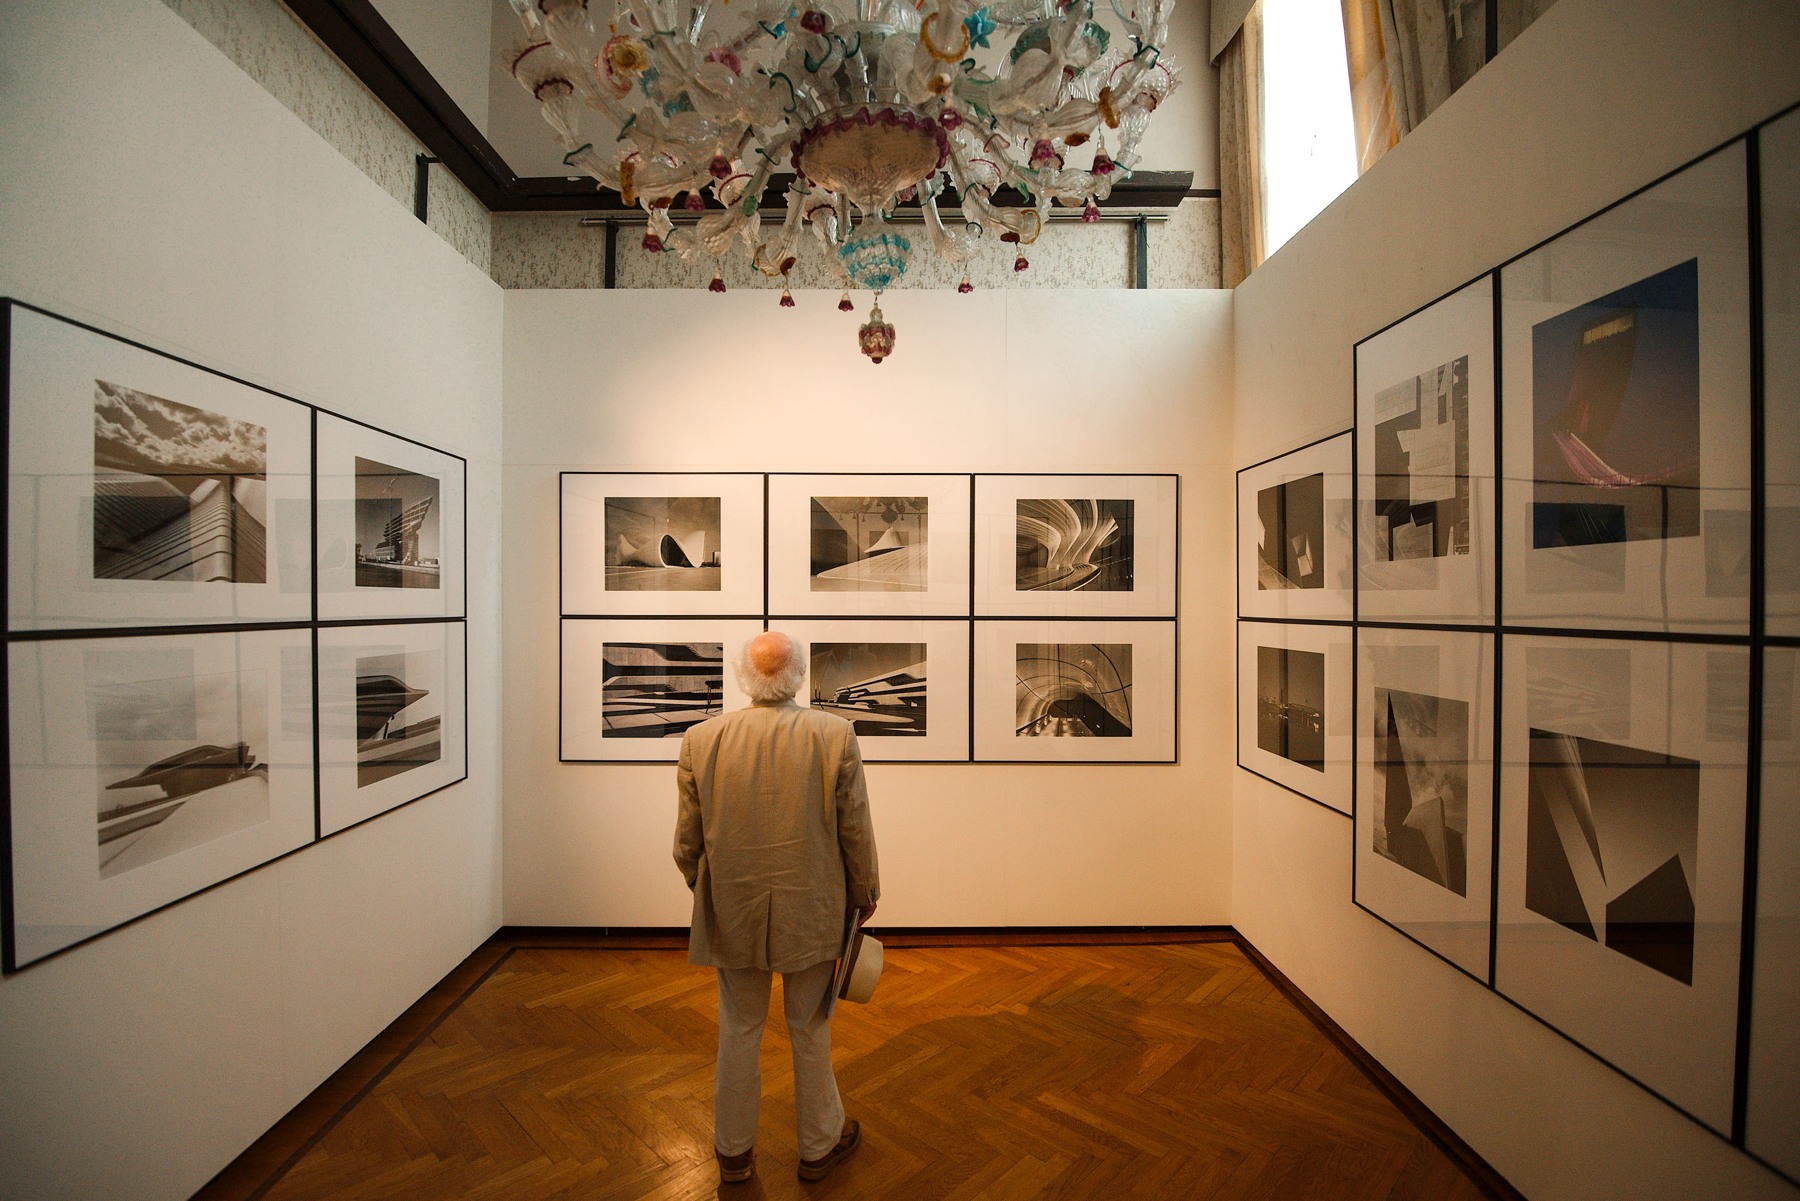
2024.01 · National Center of Photography and Images / Ming Design
The Eye of Abstraction — Exhibition
A 2023 exhibition at the National Center of Photography and Images, curated by Chang Kuang-Ho with exhibition design by Chang Tao-Ming and Ling Yu-Feng. Photography: BLAKE.
Read more
The photographs record artworks in relation to walls, lighting, circulation and spatial scale.
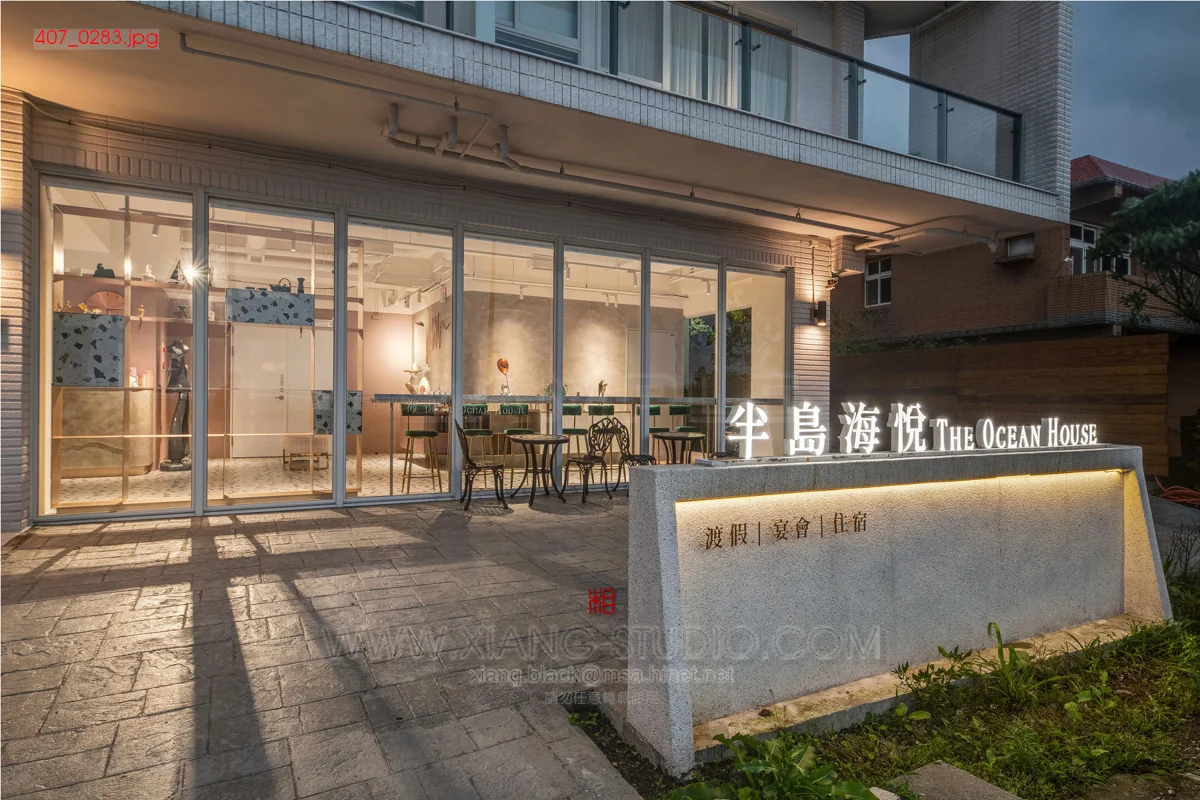
2023.05 · Ciao / Yahoo / PIXNET
The Ocean House — Coastal Hospitality & Dining
Guest rooms, dining spaces and dishes form a coastal hospitality story. The Ciao feature and its republications include photographs by Wang Chi-Shou.
Read more
The original feature credits Xiang / Wang Chi-Shou and The Ocean House; Yahoo captions also identify the photographer for individual images.
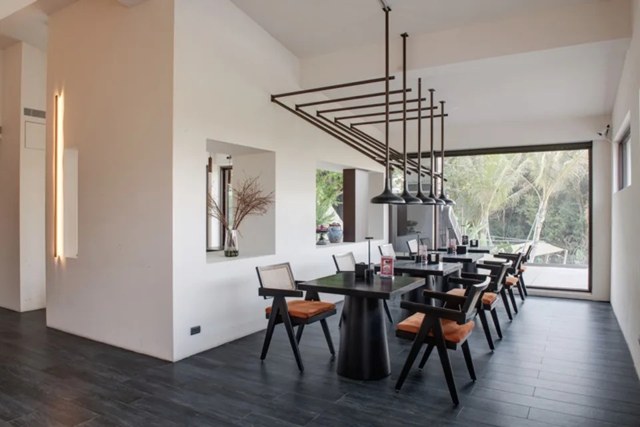
2023.04.16 · Ciao / Yahoo
LAX Maokong: a Bistro by Day and Night
White volumes, large windows and greenery shape the bistro’s open setting. The feature includes interiors, food and night views, credited to Xiang / Wang Chi-Shou.
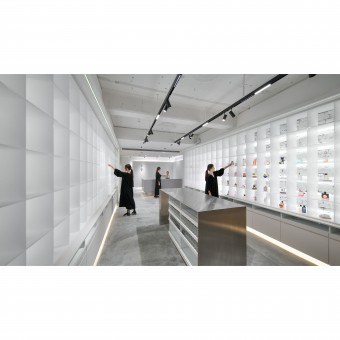
2023 · A’ Design Award
Scentbon Perfume Store
Tai+Associates’ perfume store received Silver at the 2023 A’ Design Award. Brick, metal shelving and planting define its material palette.
Read more
Old brick, metal shelving, plants and daylight organise the display of more than 240 fragrances.
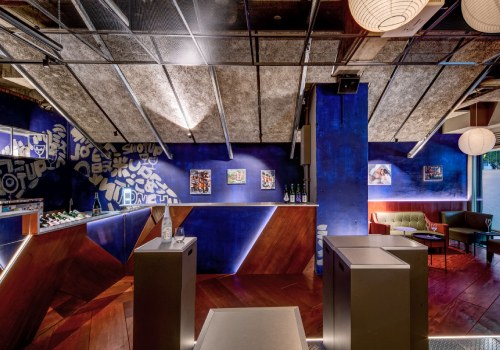
2023 · MUSE Design Awards
Nihonshu Sake Space
A sake retail space recognised by MUSE Design Awards. Photography: Xiang Studio / Blake Wang.
Read more
Bottle and glass reflections, display order and local illumination define the photographic challenge.
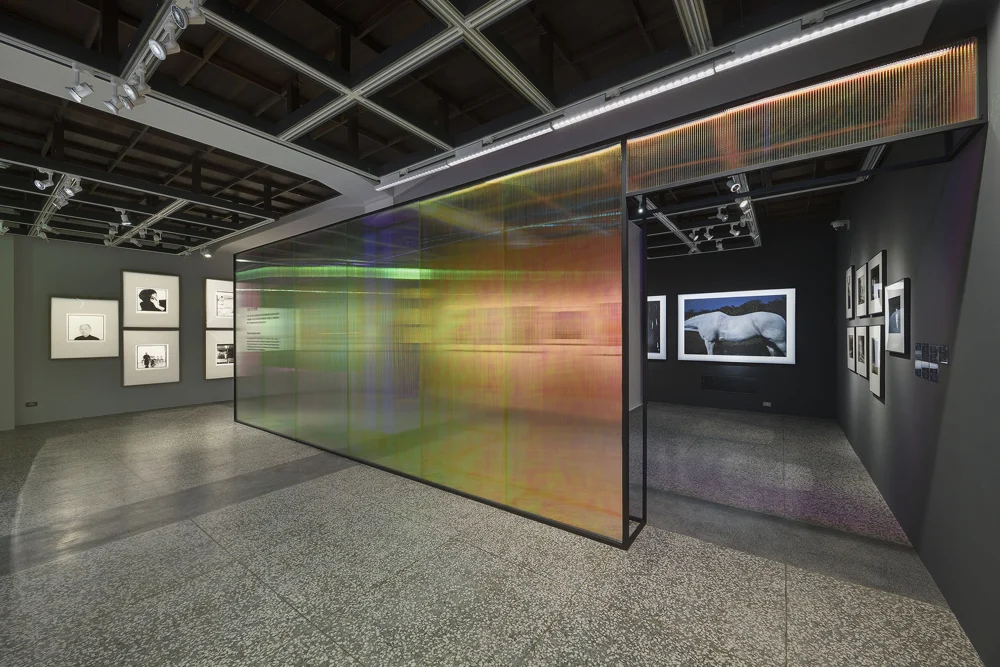
2022.07 · Ming Design
Specularity and Reflexivity — Exhibition Space
An exhibition at the National Center of Photography and Images, with spatial design by Chang Tao-Ming and Ling Yu-Feng. Exhibition photography: Wang Chi Shou / Blake.
Read more
Mirrors extend the apparent space while translucent panels reveal silhouettes beyond. The photographs describe both the displays and routes through the historic building.
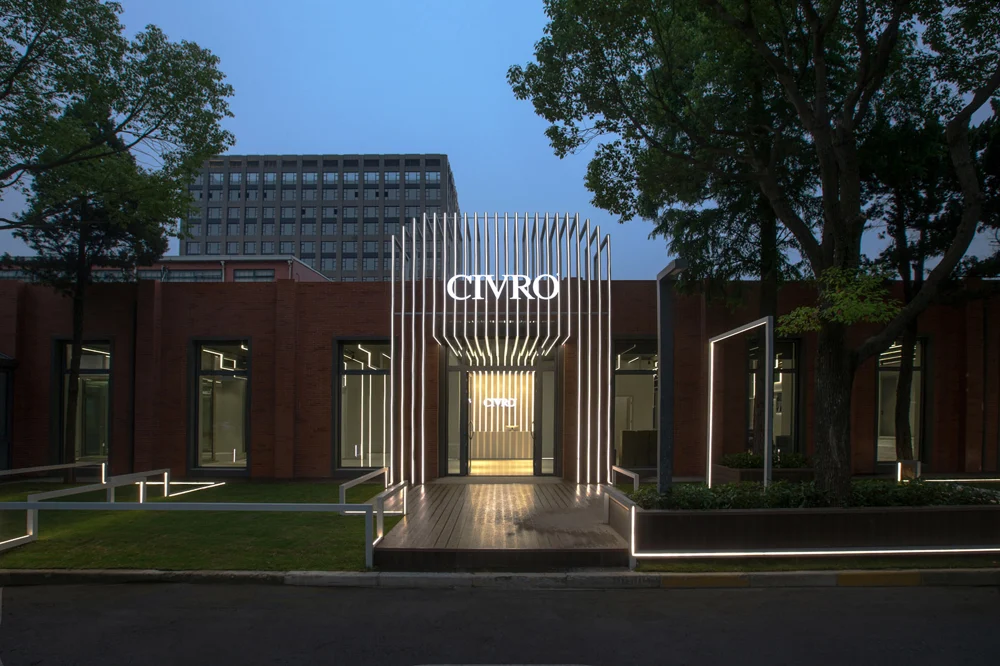
2022.06 · Linggan Luban / CROX
CIVRO Shanghai Flagship Store
CROX transforms a former Shanghai warehouse into a window-and-door flagship showroom. The publication jointly credits BLAKE (Wang Chi Shou) and Jin Gang.
Read more
Frames, brickwork and light define the showroom. Photography is jointly credited; not every published image is attributed solely to XIANG STUDIO. The thumbnail previews the published project.
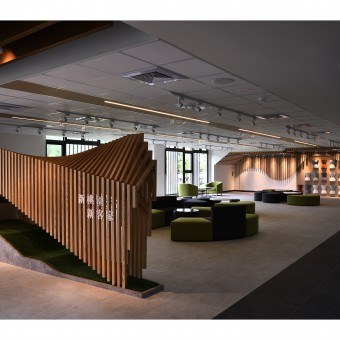
2022 · A’ Design Award
North Taoyuan Hakka Hall
A cultural centre awarded Bronze at A’ Design Award in 2022. The award page credits BLAKE for the 2021 images.
Read more
The photographs connect public architecture, exhibition content and landscape within a project focused on Hakka culture and environmental design.
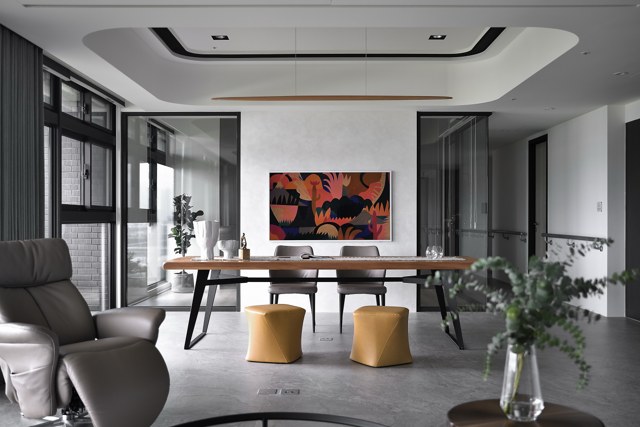
2021 · International Design Awards
Blank
A residence by Minature Interior Design, recognised with a 2021 IDA Honorable Mention. Photography: Chi-Shou Wang.
Read more
Mountain and river views meet a monochrome interior, where tonal differences distinguish the landscape from the architectural lines.
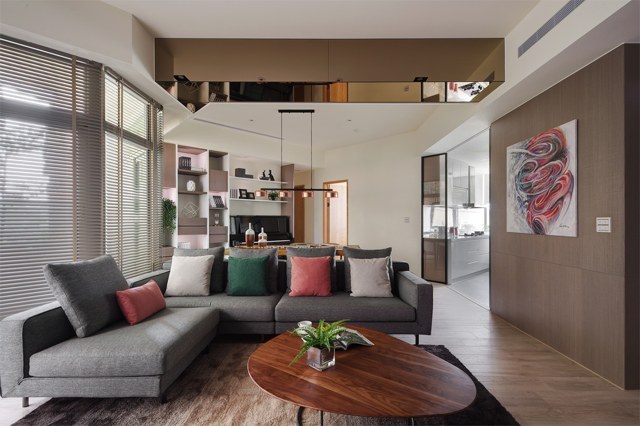
2021.04 · Dream Life
The Scenery of the Intersection
A 2021 Dream Life feature on a home whose angled plan was reorganised around connected public and private zones. Photography: BLAKE.
Read more
Sightlines, controlled verticals and daylight show how an irregular layout becomes a fluid living environment.
2020.06 · Xinmedia / Architect Project Feature
Kang Ning Elementary School Playground
A playground combining Neihu's natural setting with changes in level, published in 2020 with photographs credited to BLAKE.
Read more
Overall views and details explain routes for jumping, climbing, playing and running at a child's scale. A typographic cover is used while source images are unavailable for reliable local display.
2019 · Rethinking The Future / CROX
CZD Hotel
A Shenzhen hospitality renovation by CROX, featured by Rethinking The Future with shared photography credits for BLAKE and ZOOM Architecture Photography.
Read more
The series relates the hotel's urban exterior to its public spaces and interior experience. A typographic cover is used while source images are unavailable for reliable local display.
2018.10 · Interior Design
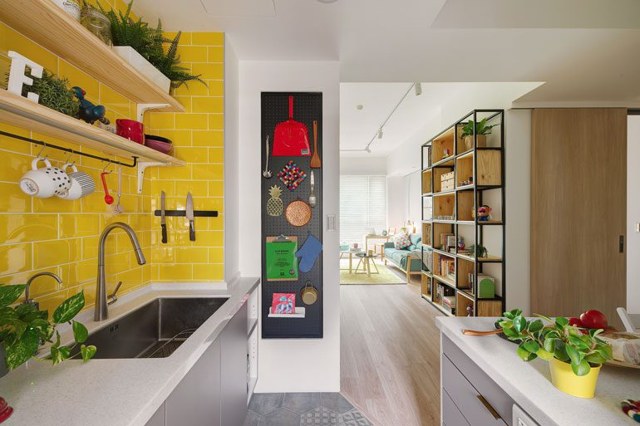
A Lentil Design — Materials and Colour in a Taipei Home
Interior Design features a Taipei home by A Lentil Design, combining bold colour with simple materials. Photography: Chi Shou Wang.
Read more
Colour marks out distinct areas while timber adds texture. Views through openings connect rooms through a sequence of contrasting hues. ArchDaily also publishes this project as La Casa de Cathy, crediting Chi Shou Wang. The yellow kitchen, red door and timber screen match the existing feature.
2018.06 · Retail Design Blog
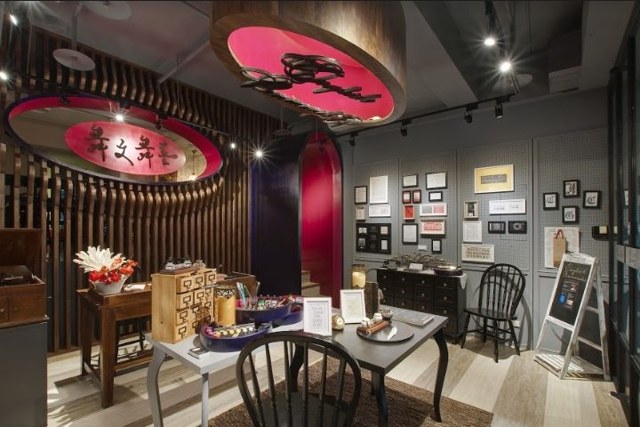
Dancing Calligraphy Boutique
A Taipei boutique published by Retail Design Blog in 2018, with photography by BLAKE / Xiang Studio. Calligraphic lines inform garment displays and circulation.
Read more
Curves, metal, lighting and clothing form a layered retail experience documented in full colour.
2018.05 · Archiposition / CROX
USPACE Coworking — Flowing Ink
CROX's 430-square-metre coworking project in Linyi, Shandong, was published by Archiposition in 2018 with individual photographs credited to BLAKE.
Read more
Curved white walls, timber and stone translate the fluid character of ink painting into light and spatial rhythm. A typographic cover is used while source images are unavailable for reliable local display.
2018.03 · DECO+ / URL.com.tw
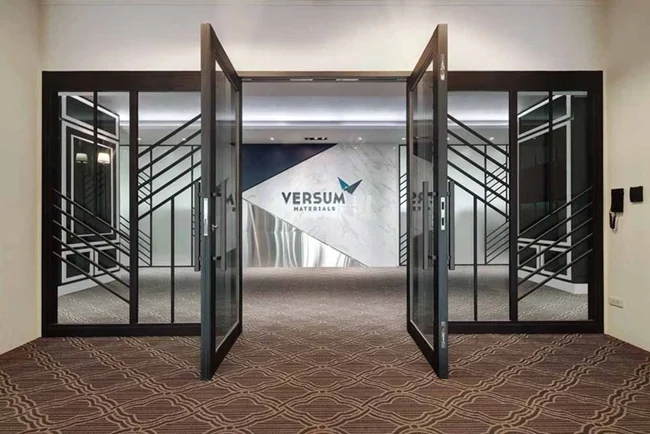
Corporate Identity in Space
A roughly 350-ping office for an established US company, featured in DECO-related coverage. Corporate colours, logo screens and classical references define the workplace; photography is credited to BLAKE.
Read more
The images connect the identity wall, reflective columns, glazed meeting rooms and repeated spatial axes.
2017.10 · Shejiben / CROX
U-CUBE Jing’an Nanxi — Shared Work and Life
A Shanghai coworking project connects workspaces, meetings and shared activities through flowing circulation. The Shejiben feature credits CROX for design and BLAKE (Wang Chi Shou) for photography.
Read more
This entry records a design-platform publication. A typographic cover is used while source images are unavailable for reliable local display.
2017.08 · Taiwan Architecture Vol.263
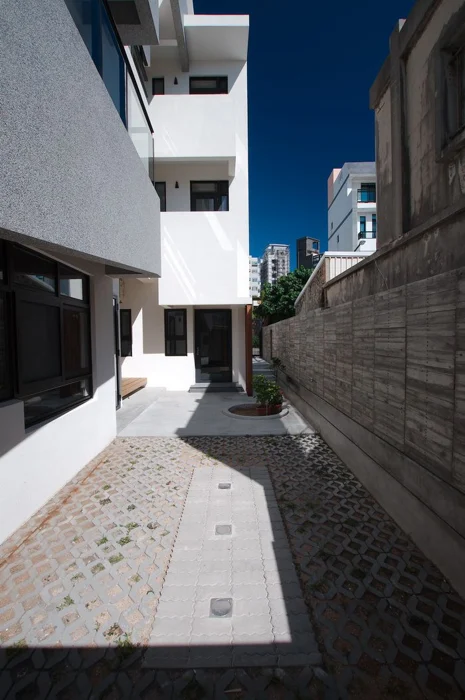
Dongwenli Residence
Published in Taiwan Architecture Vol. 263 in August 2017. A narrow site accommodates two independent yet connected family units, with a shared photography credit including BLAKE.
Read more
Gardens, ventilation and two vertical circulation routes reveal how the design balances separation and connection.
2017.02 · Taiwan Architecture Vol.257
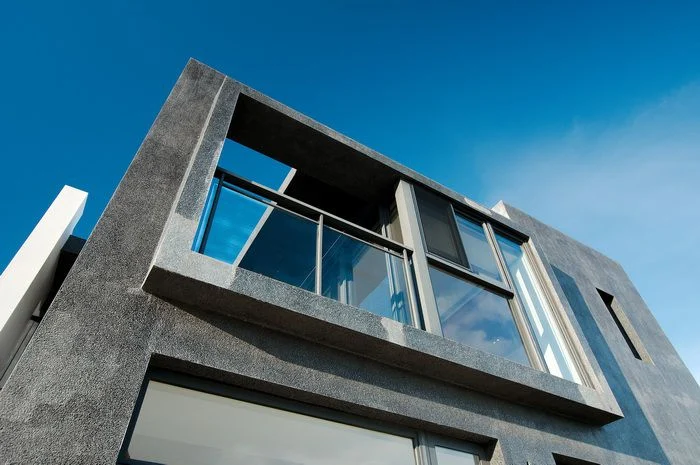
Anzhaili Residence
A residence in Magong, Penghu, by SYI Design, published in Taiwan Architecture Vol. 257 in February 2017. The feature carries a shared photography credit including BLAKE.
Read more
Images relate the building's form and materials to the island's wind, light and family life.
2016.06 · Sina Home
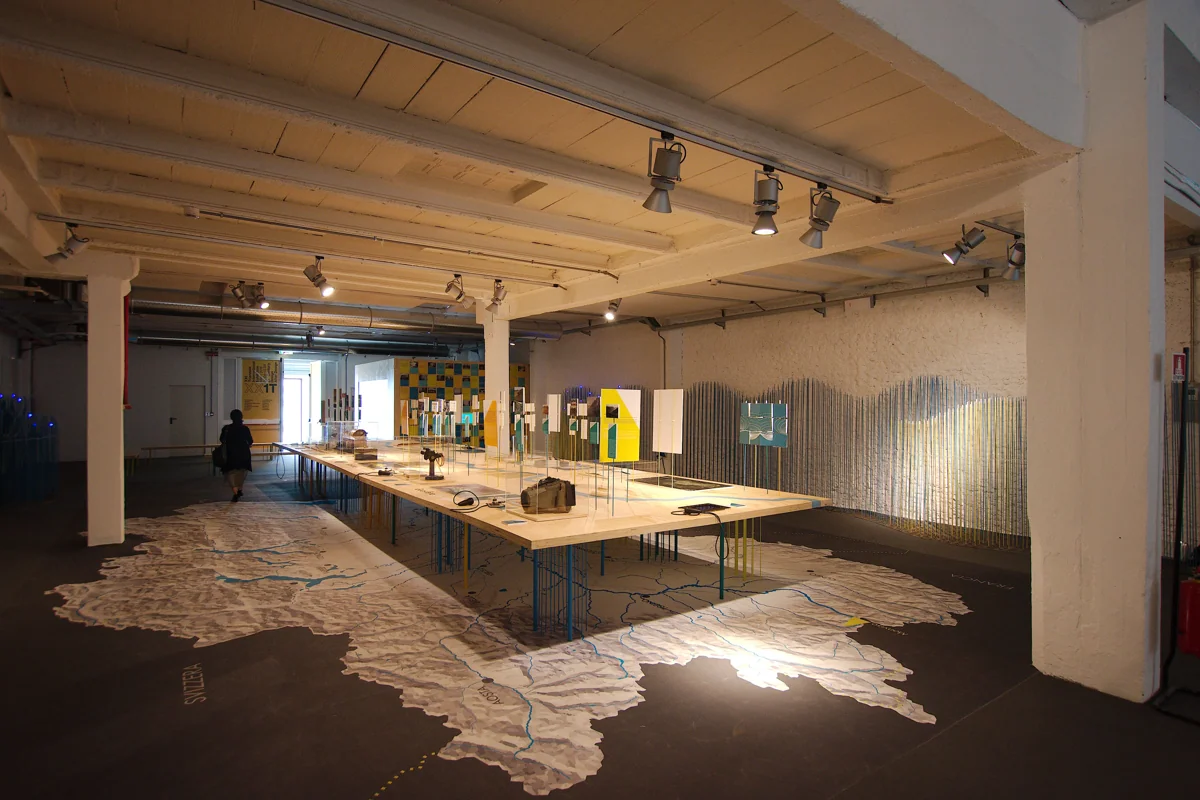
CROX UBA Headquarters — Venice Architecture Biennale Presentation
Coverage of CROX’s UBA headquarters presentation at the Venice Architecture Biennale, with photographs credited to Blake (Wang Chi Shou).
Read more
Exhibition photographs bring models, display panels and visitors into a shared spatial context.
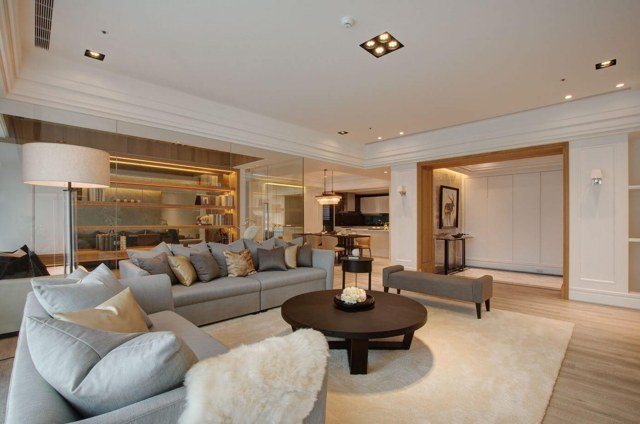
2016.04 · HomeAdore
Elegant Apartment
This Taipei apartment combines a soft white palette, grey furniture, a glazed study and timber-framed views. HomeAdore credits BLAKE.
Read more
Views through the living room, glass partitions and kitchen describe the home's openness and depth.
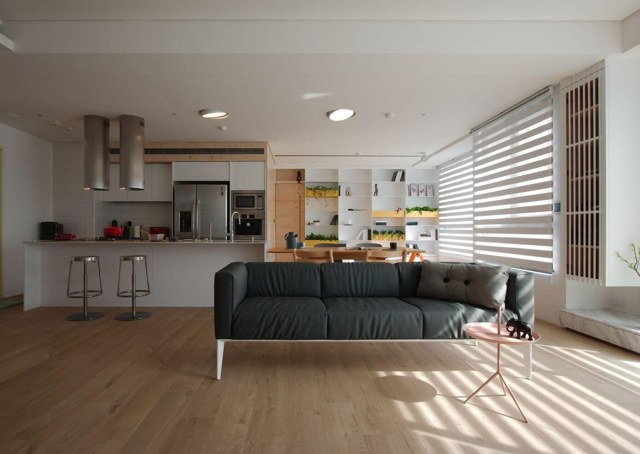
2016.04 · HomeAdore
House W
Published by HomeAdore in April 2016, this contemporary Taiwanese home uses daylight, white storage surfaces and timber floors. Photography: BLAKE.
Read more
Slanting light through blinds, a dark sofa and delicate furnishings reveal everyday scale and changing daylight.
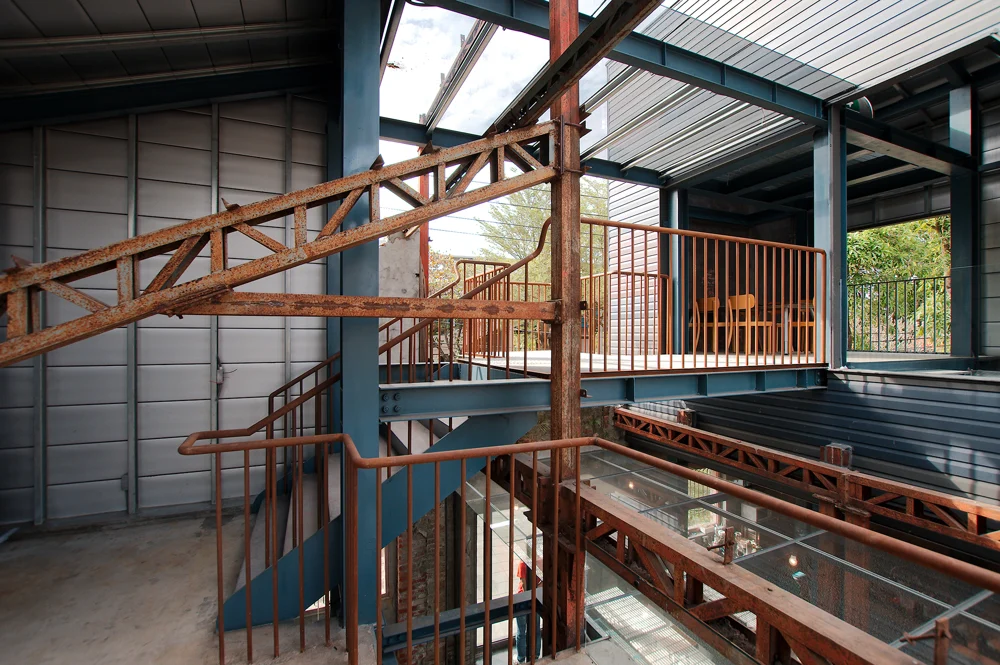
2015–17 · Studio APL / mooool
Yamato Café
A former rice mill in Zhutian, Pingtung, was transformed in stages into a dining destination. The published photography team includes BLAKE / XIANG STUDIO.
Read more
The photographs explore the coexistence of old structure, new glazing, courtyard spaces and contemporary uses. The preview uses a photograph credited to XIANG STUDIO; the source also includes work by other photographers.
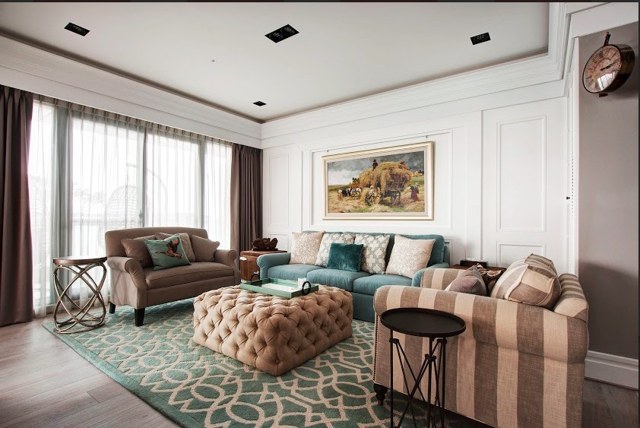
2014/2016 · ArchDaily
American Classical Residence
Completed in 2014 and published by ArchDaily in 2016, the residence combines white and warm grey classical detailing with darker furniture. Photography: BLAKE.
Read more
The photographs balance pale finishes, washed wood flooring and substantial furniture within a lived-in setting.
2015–16 · A’ Design Award
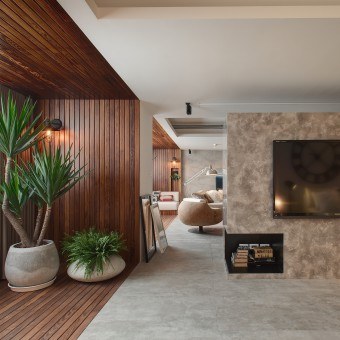
Urban Nature Mansion
An irregular plan is reorganised into three main zones linked by flowing circulation. The A’ Design Award record credits BLAKE / Xiang.
Read more
Connected viewpoints make the complex layout and sequence of spaces readable.
2014.09 · Retail Design Blog
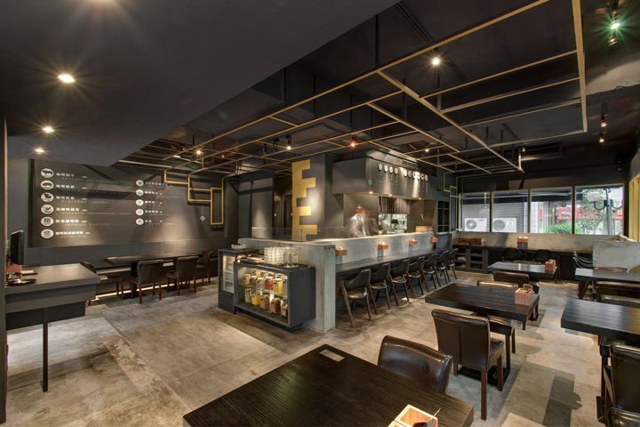
Cari De Madame Restaurant
A Taipei restaurant published by Retail Design Blog in 2014. Dark surfaces and gold lines define the interior while windows connect it with the neighbouring park. Photography: BLAKE.
Read more
Balanced exposure retains dark material textures, metallic reflections and the brightness beyond the windows.
2011.09 · id+c Interior Design & Construction
Shang Lin Yuan Reception Centre — Light and Water
id+c features the Shang Lin Yuan reception centre in Taipei, designed by Sherwood Design / Huang Shu-Heng, with photography credited to Wang Chi Shou.
Read more
White geometry, glass, water and stairs form the subject of the feature. The 2011 publication documents a project completed earlier; the readable text archive is retained.
2010.10 · Modern Decoration Home No.193 / TBDC
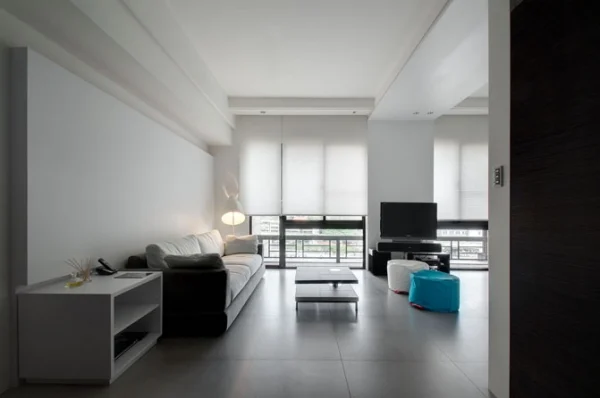
Chang Hong Residence — Light & Simplicity
Published by TBDC and Modern Decoration Home in October 2010, this white-toned residence uses daylight and long sightlines as its defining features. Photography is credited to BLAKE.
Read more
Controlled highlights and shadow detail retain depth across the large windows and continuous white surfaces.